Home / Services / luxury-home-builder
Artisan
At the estate level, the difference between good and exceptional is invisible from the curb. It lives in the joinery, the stone selection, and the mechanical silence.
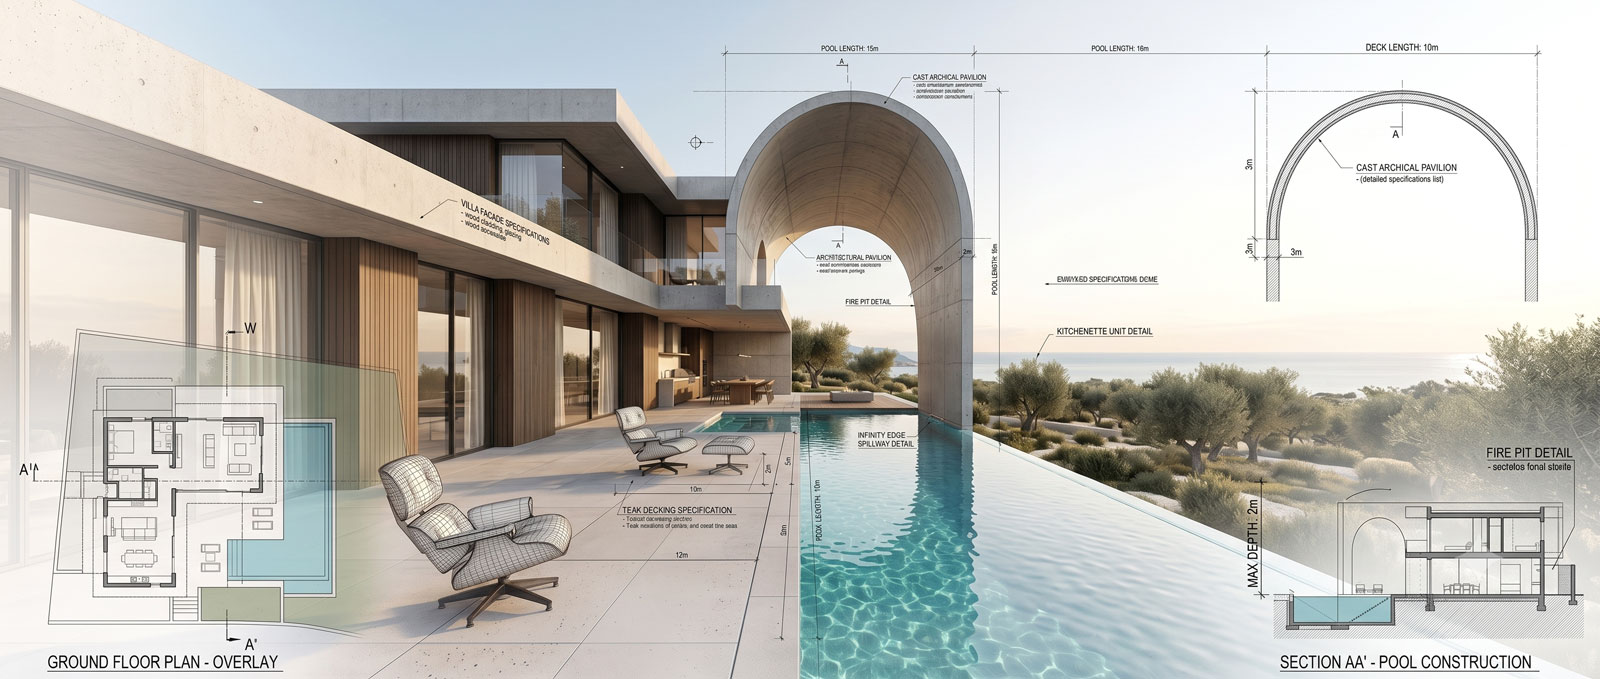
At Amista Homes, we build structural masterpieces. From Indiana limestone facades and book-matched marble feature walls to custom wine cellars and silent hydronic HVAC setups, we execute every estate commission in close collaboration with Toronto's leading architects.
What's Included
Process
Site walk, lifestyle conversation, and a frank discussion about budget.
Concept drawings evolve into full architectural plans, with selections priced.
Zoning review, variances if needed, and building permits.
Excavation, foundation, framing, roof. Weekly photo updates.
Mechanical, electrical, plumbing, insulation, drywall - careful systems.
Municipal final inspections, our internal punch list, your walkthrough, and keys.
Why Amista
Tight infill lots, ravine edges, heritage-adjacent streets. Twenty years of Toronto-specific experience.
Design, engineering, permits and construction under a single fixed-price agreement. No finger-pointing.
Our principal walks every active build weekly. The standard isn't delegated; it's inspected.
FAQ
Luxury builds involve highly complex structural engineering, premium imported materials, and bespoke detail mockups (slab layouts, matching grains) supervised daily.