Home / Services / home-additions
What's Included
Additions & Suites
Why relocate when you can expand? A luxury addition is the smartest way to gain space while preserving the address you love.
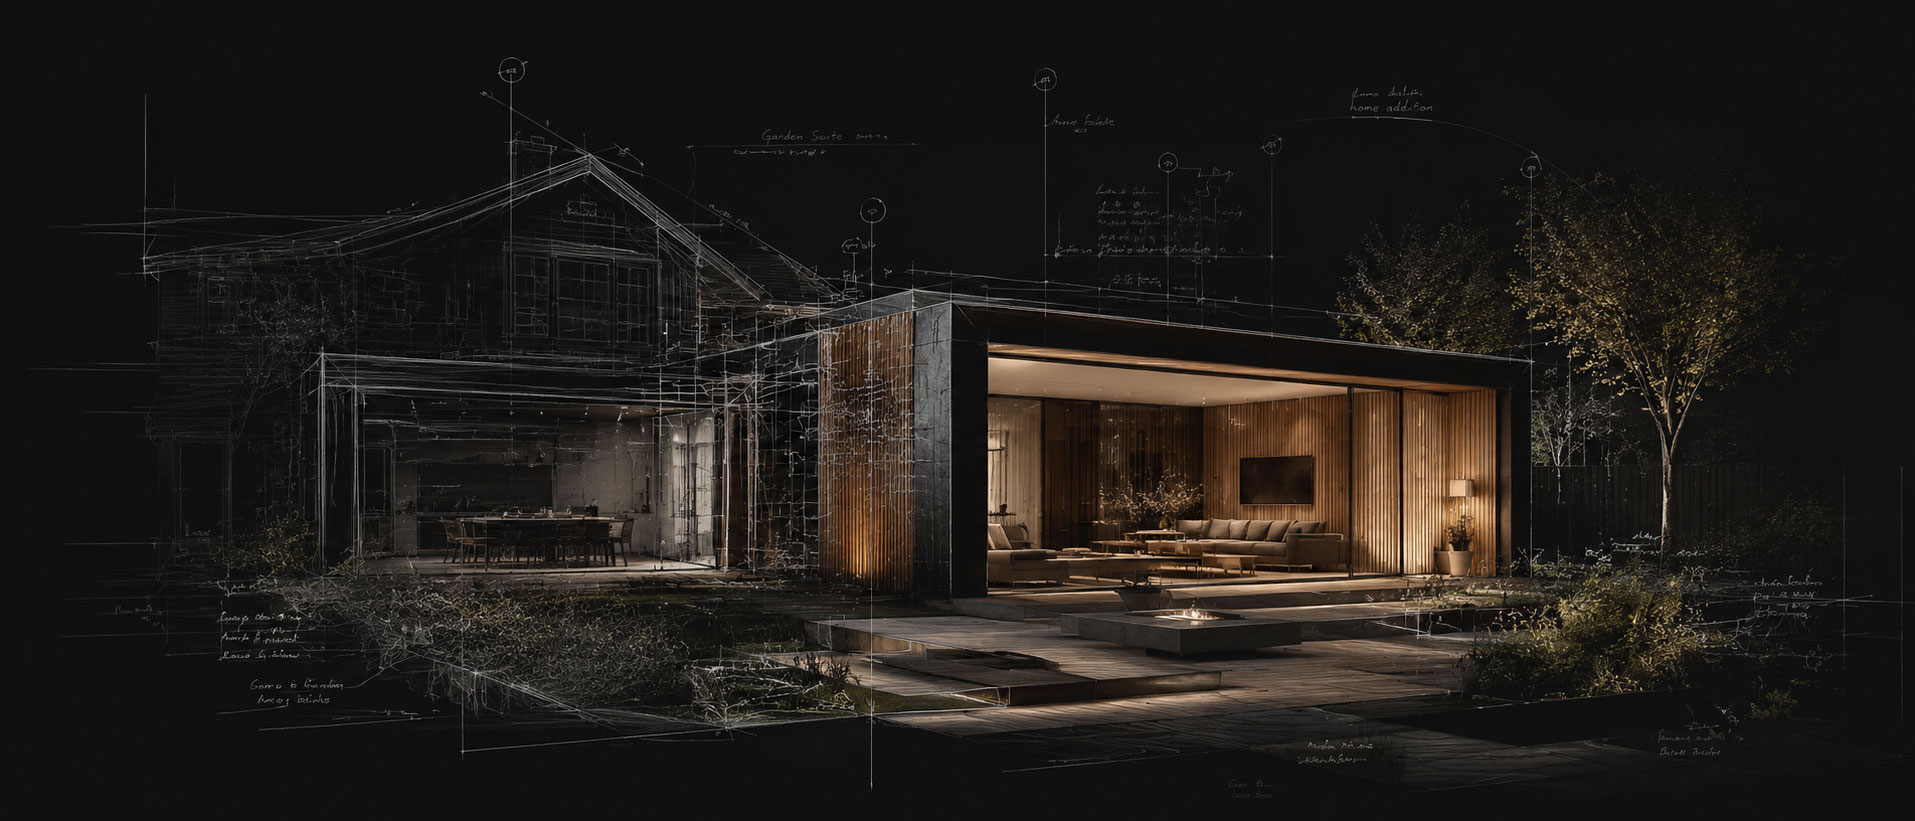
At Amista Homes, we build structural extensions that merge seamlessly with your existing residence—matching brickwork, structural spans, and architectural character. Whether you are adding a second-storey expansion or a custom backyard garden suite, we manage the design, zoning, and construction under a single transparent contract.
Process
Site walk, lifestyle conversation, and a frank discussion about budget.
Concept drawings evolve into full architectural plans, with selections priced.
Zoning review, variances if needed, and building permits.
Excavation, foundation, framing, roof. Weekly photo updates.
Mechanical, electrical, plumbing, insulation, drywall - careful systems.
Municipal final inspections, our internal punch list, your walkthrough, and keys.
Why Amista
Tight infill lots, ravine edges, heritage-adjacent streets. Twenty years of Toronto-specific experience.
Design, engineering, permits and construction under a single fixed-price agreement. No finger-pointing.
Our principal walks every active build weekly. The standard isn't delegated; it's inspected.
FAQ
For major additions like second storeys, yes, moving out is necessary. For rear ground-floor extensions, we can partition the house so you can live through the build.