Home / Services / basement-finishing
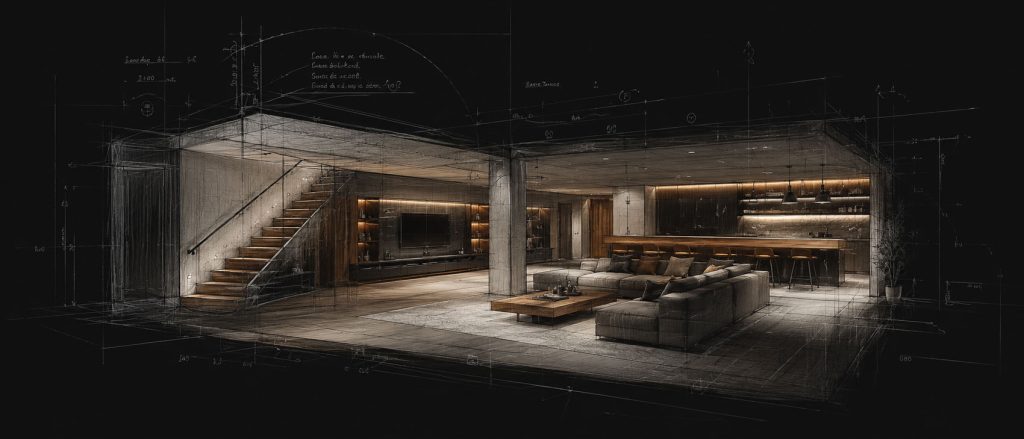
Overview
The smartest way to add square footage is to reclaim the space you already own. We turn dark cellars into warm, high-ceiling living spaces.
At Amista Homes, we treat basements as structural engineering first. Whether you need structural underpinning to achieve a full 9-foot ceiling height, complete foundation waterproofing, or a legal secondary suite to generate rental income, we execute every phase to a custom-build standard.
What's Included
Process
Site walk, lifestyle conversation, and a frank discussion about budget.
Concept drawings evolve into full architectural plans, with selections priced.
Zoning review, variances if needed, and building permits.
Excavation, foundation, framing, roof. Weekly photo updates.
Mechanical, electrical, plumbing, insulation, drywall - careful systems.
Municipal final inspections, our internal punch list, your walkthrough, and keys.
Why Amista
Tight infill lots, ravine edges, heritage-adjacent streets. Twenty years of Toronto-specific experience.
Design, engineering, permits and construction under a single fixed-price agreement. No finger-pointing.
Our principal walks every active build weekly. The standard isn't delegated; it's inspected.
FAQ
Yes. We dig and pour concrete in alternating 3-foot pins supervised by a structural engineer to keep the building stable.