

Custom Homes · July 2026 · 7 min read
Achieving a refined, high-functioning culinary space begins with understanding how modern kitchen design Toronto principles integrate with the structural realities of custom home building.
A luxury kitchen is no longer just an assembly of high-end appliances and premium countertops. Instead, it is an architectural anchor. For premier residences in neighborhoods like Forest Hill, Lawrence Park, and Rosedale, the kitchen dictates the flow, volume, and visual language of the entire main floor. Creating a space that balances minimalist beauty with heavy-duty utility requires an approach rooted in structural engineering, spatial planning, and master craftsmanship.
In modern custom home design Toronto architects prioritize spatial volume and natural light. This architectural shift directly impacts the kitchen layout. The traditional approach of isolating the kitchen behind load-bearing partition walls has given way to expansive floor plans. However, moving beyond the basic open concept kitchen layout Toronto developers popularized a decade ago requires careful structural planning.
True luxury lies in the absence of visual noise. Achieving massive, uninterrupted ceiling spans above a twelve-foot kitchen island requires strategic steel framing and flush-mounted glulam beams to eliminate dropped bulkheads.
When the kitchen is fully exposed to the dining and living spaces, every sightline must be calculated. This means aligning cabinet heights with window transoms, hiding structural columns within pantry walls, and ensuring that ceiling finishes run uninterrupted from the living area directly into the kitchen zone. The goal is to define distinct functional zones without relying on physical barriers.
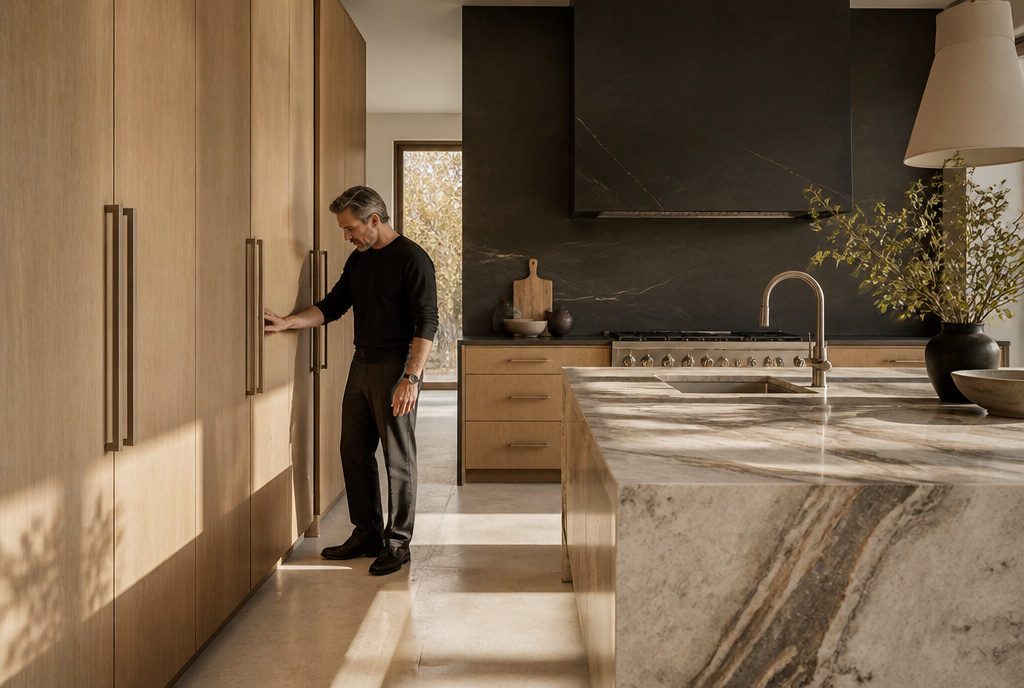
Toronto’s climate swings—from humid summers to dry, freezing winters—demand materials that offer exceptional dimensional stability alongside visual appeal. When executing a luxury kitchen renovation Toronto clients often ask how to balance raw aesthetic minimalism with daily utility, which is where modern kitchen design Toronto relies heavily on hidden, high-performance infrastructure.
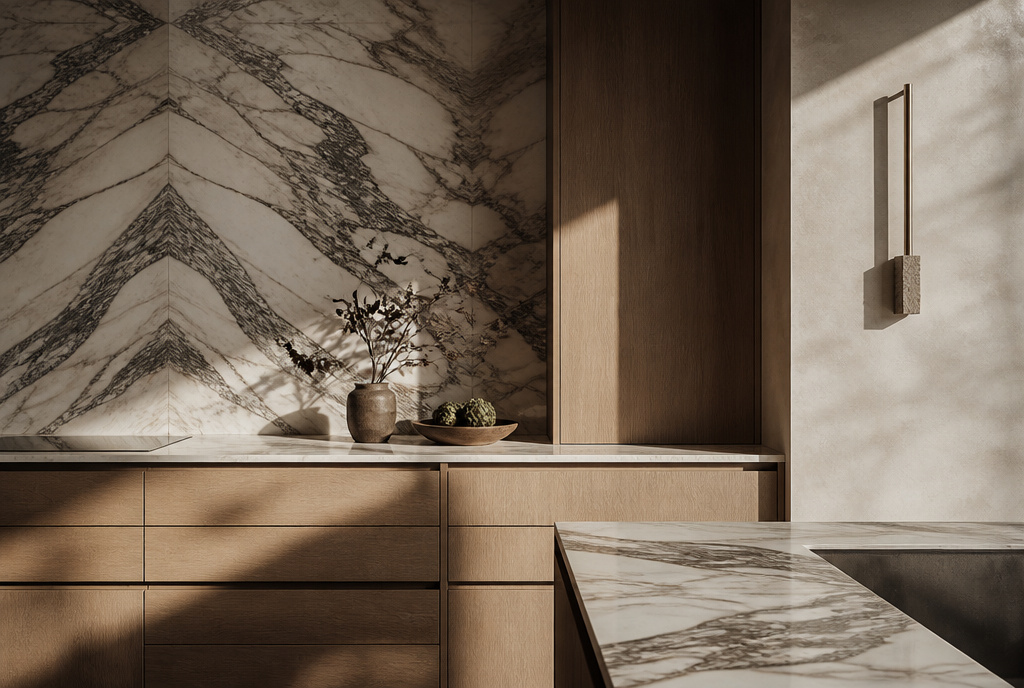
One of the most significant evolutions in high-end residential architecture is the separation of the kitchen into two distinct zones: the primary “show” kitchen and the secondary prep kitchen, often referred to as a scullery or pantry.
The show kitchen is designed for entertaining and casual family interaction. It features clean countertops, integrated panel appliances, and minimalist design details. The heavy cooking, food preparation, and dishwashing are relegated to the secondary scullery. This secondary space is equipped with its own high-output range, deep sink, secondary dishwasher, and extensive storage. This layout ensures that the main living area remains clean and free of cooking odors, smoke, and clutter during social gatherings.
The success of a modern kitchen relies heavily on what is installed behind the drywall. High-performance kitchens require commercial-grade mechanical planning that must be integrated early in the design-build phase.
For instance, a professional-grade 48-inch gas range or high-output induction cooktop requires an exhaust fan capable of moving 1,000 to 1,200 CFM (cubic feet per minute) of air. To prevent dangerous depressurization within a tightly sealed, modern custom home, building codes dictate the installation of a dedicated makeup air system. This system automatically introduces fresh, tempered outdoor air to balance the indoor air pressure whenever the range hood is activated. Ignoring this mechanical requirement during the early design phase leads to costly retrofits and compromised indoor air quality.
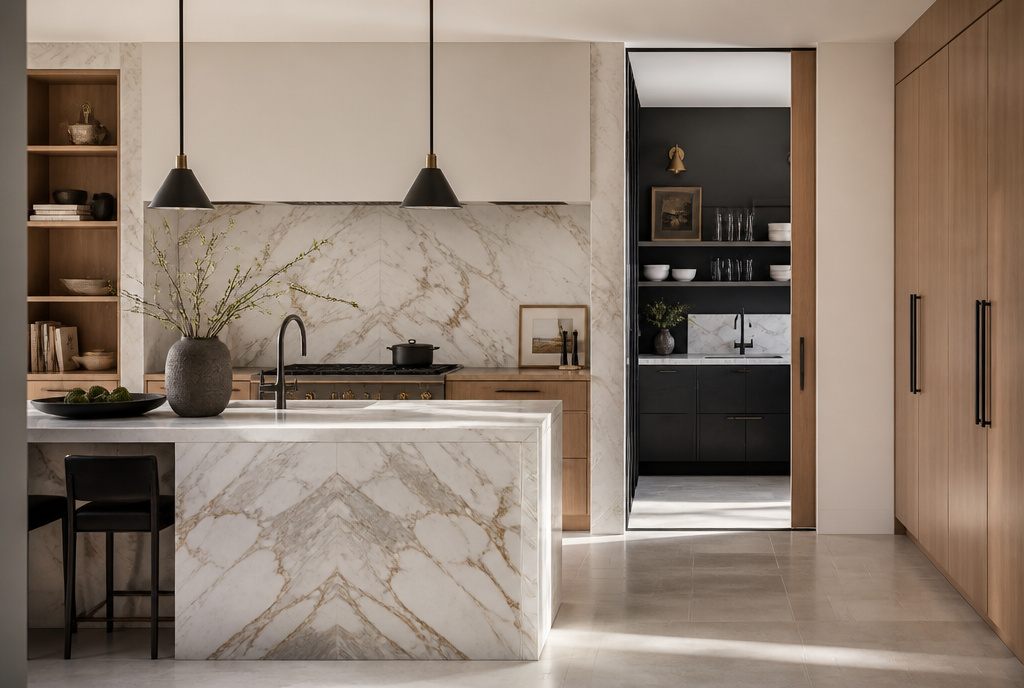
Cabinetry is the most critical element of any luxury kitchen. Investing in custom kitchen cabinets Toronto fabricators construct means prioritizing precision joinery, premium hardware, and clever storage solutions.
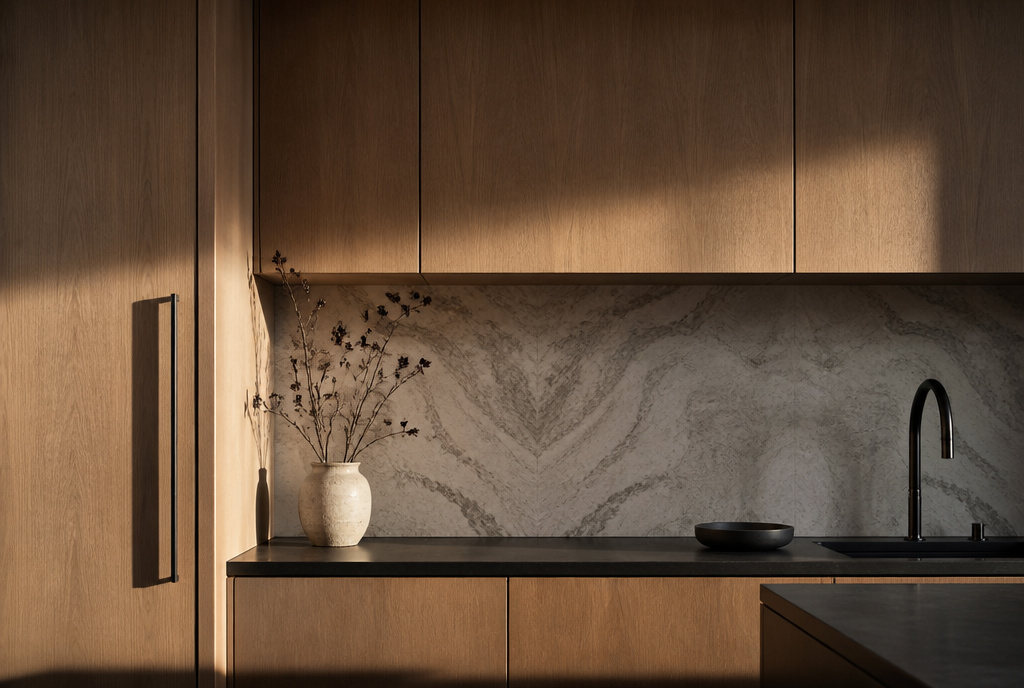
Modern design relies on flush surfaces and minimal gaps. Achieving a clean, handle-less aesthetic requires touch-to-open latches, integrated J-pull channels, or recessed finger pulls. The alignment of these cabinet doors must be perfect; even a two-millimeter deviation in a run of tall pantry doors will be instantly visible under modern LED wash lighting. interior cabinet organization—such as solid wood drawer boxes with dovetail joints, integrated spice drawers, and pull-out pantry systems—ensures that the interior of the cabinets is as refined as the exterior.
A high-end kitchen transformation is a complex undertaking that requires careful coordination between architects, interior designers, structural engineers, and skilled trades. To establish realistic expectations, consider the following baseline parameters for a premium kitchen project in Toronto:
| Project Phase | Typical Duration | Key Deliverables |
|---|---|---|
| Design & Material Selection | 6 to 12 Weeks | Architectural drawings, millwork shop drawings, appliance specifications, material sourcing. |
| Permitting & Structural Prep | 4 to 8 Weeks | City of Toronto building permits (if load-bearing walls are altered), steel beam fabrication. |
| Rough-Ins & Framing | 3 to 5 Weeks | Structural framing, HVAC makeup air installation, plumbing loops, dedicated electrical circuits. |
| Millwork Fabrication & Install | 8 to 12 Weeks | Off-site custom cabinet fabrication, on-site installation, stone templating, and final trim. |
Ultimately, a successful modern kitchen design Toronto project is not merely about selecting premium appliances; it is about the precise alignment of spatial architecture and execution. By focusing on structural integrity, material longevity, and mechanical planning, you can create a culinary space that functions flawlessly and retains its value for decades to come.
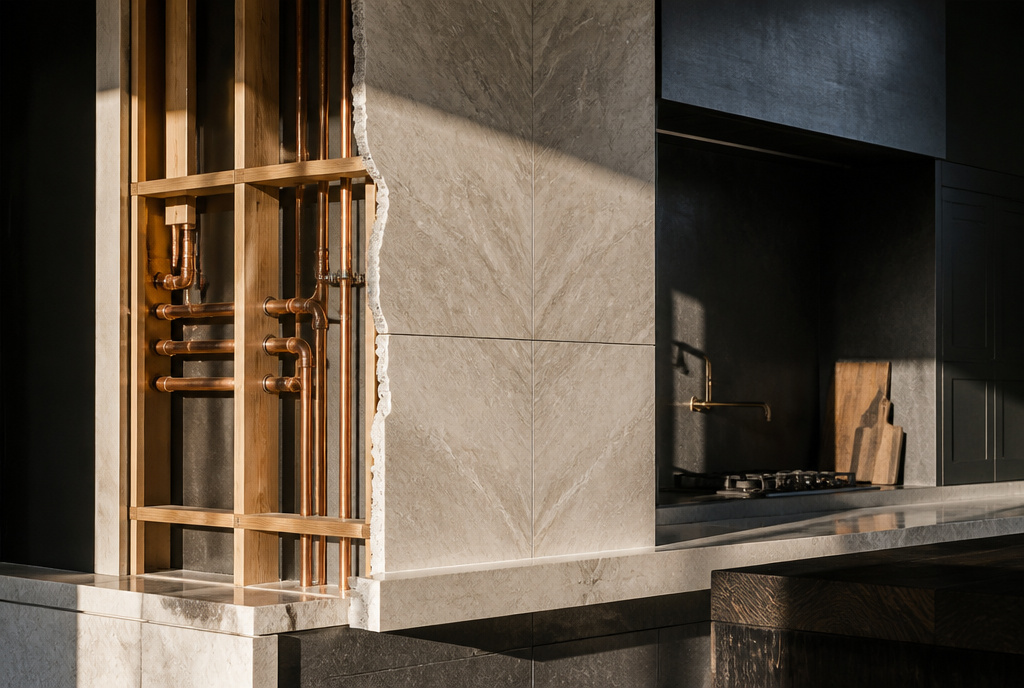
Induction cooktops offer superior temperature control, faster heating times, and are significantly easier to clean due to their flat glass surface. From an architectural perspective, they allow for a completely flush counter installation, reinforcing a minimalist aesthetic. Additionally, they do not release combustion byproducts into the home, improving indoor air quality and reducing the load on your HVAC system.
In high-end design, waste management is entirely concealed within the millwork. We typically design deep pull-out cabinet drawers located directly adjacent to the main prep sink. These drawers house color-coded bins for compost, recycling, and landfill waste, often equipped with hands-free electronic touch-to-open mechanisms so they can be opened with a knee tap when your hands are full.
Modern homes are built to be incredibly airtight to maximize energy efficiency. When a high-capacity range hood (typically over 300 CFM) is turned on, it quickly pulls air out of the home, creating negative pressure. Without a makeup air system to supply replacement air, the exhaust fan will struggle to clear smoke and odors, and it can cause backdrafting of combustion gases from fireplaces or water heaters into the living space.